
Bathroom remodeling.
Before and after.
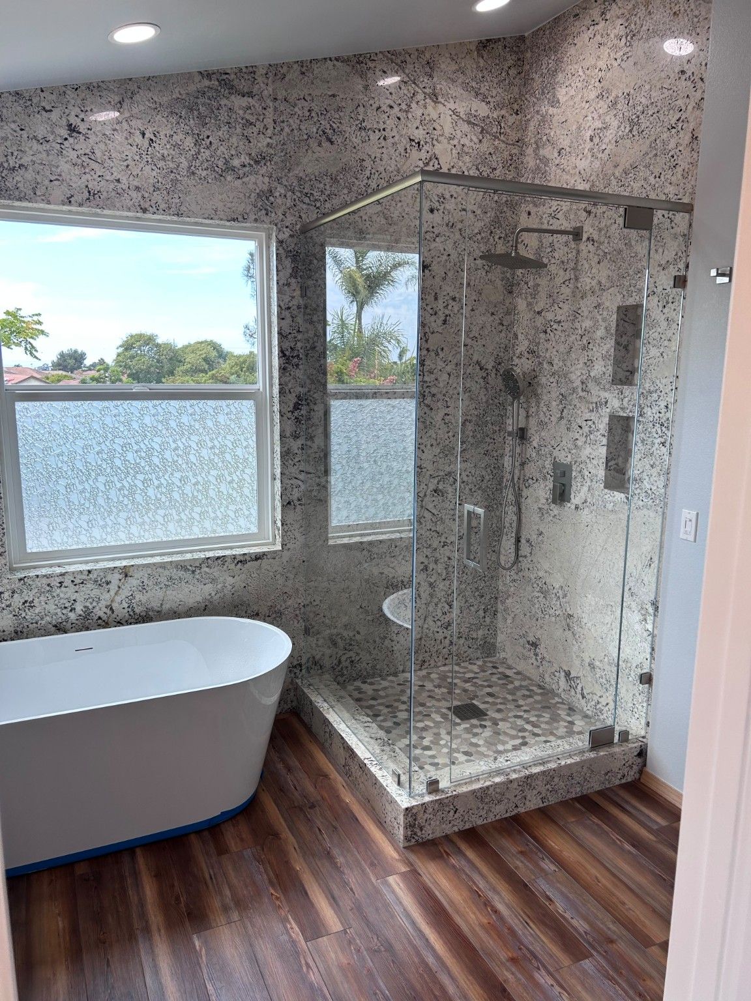
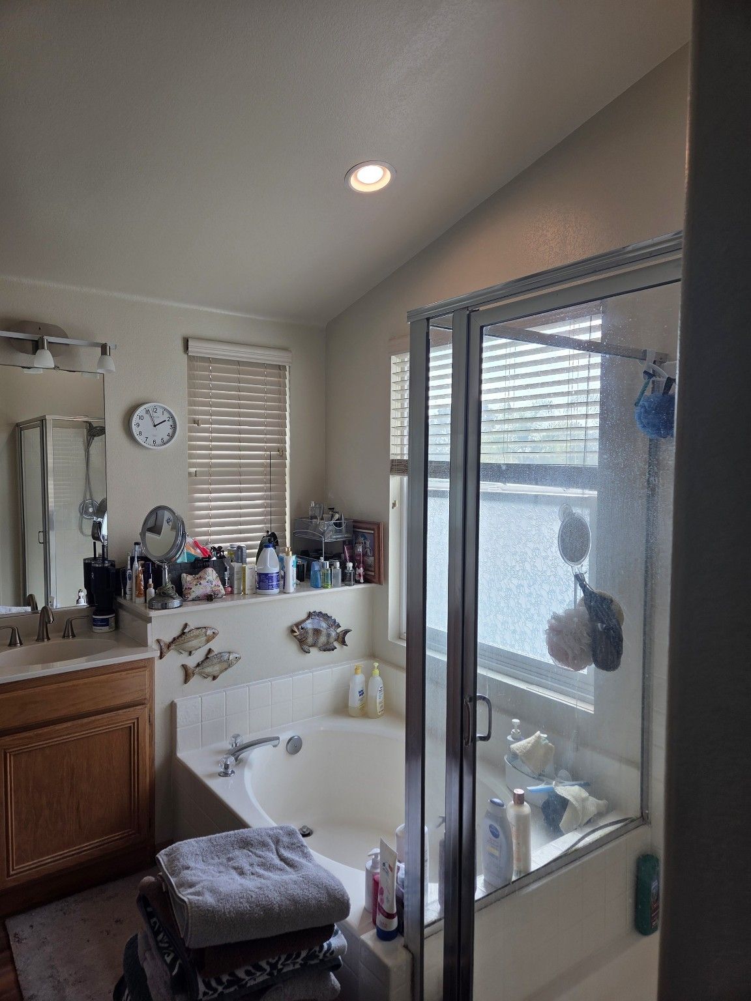
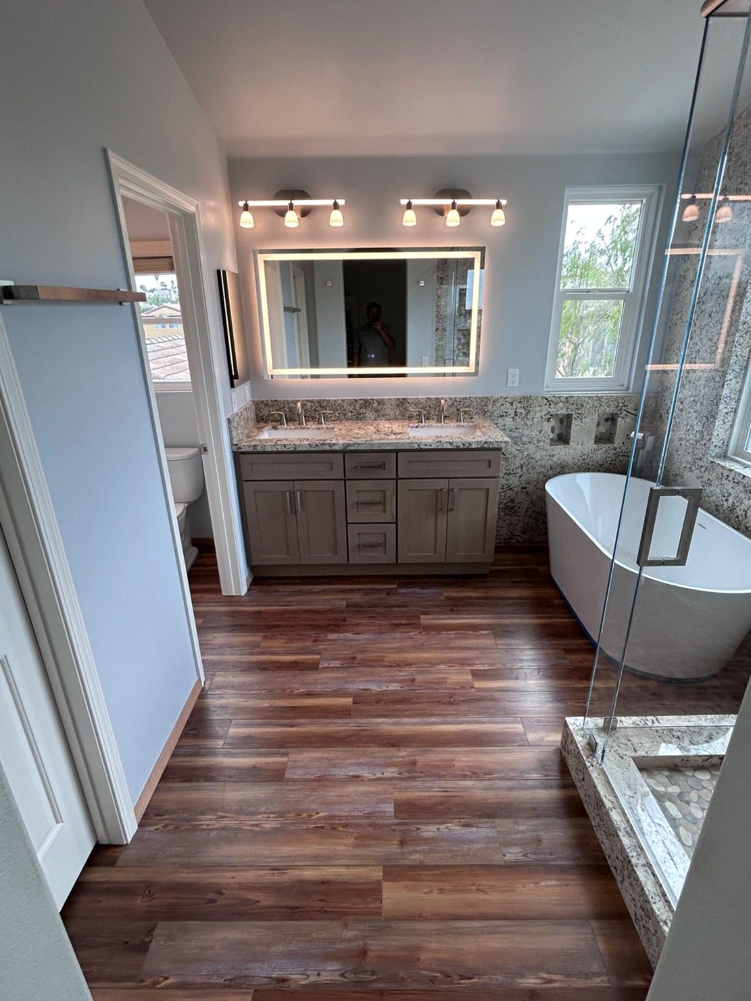
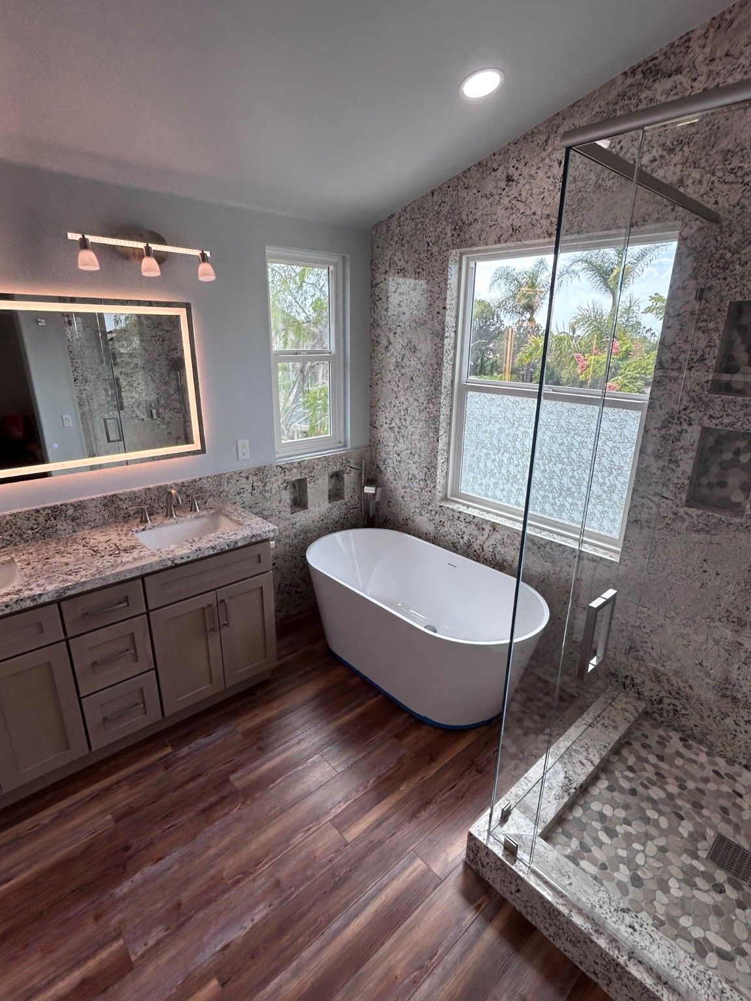
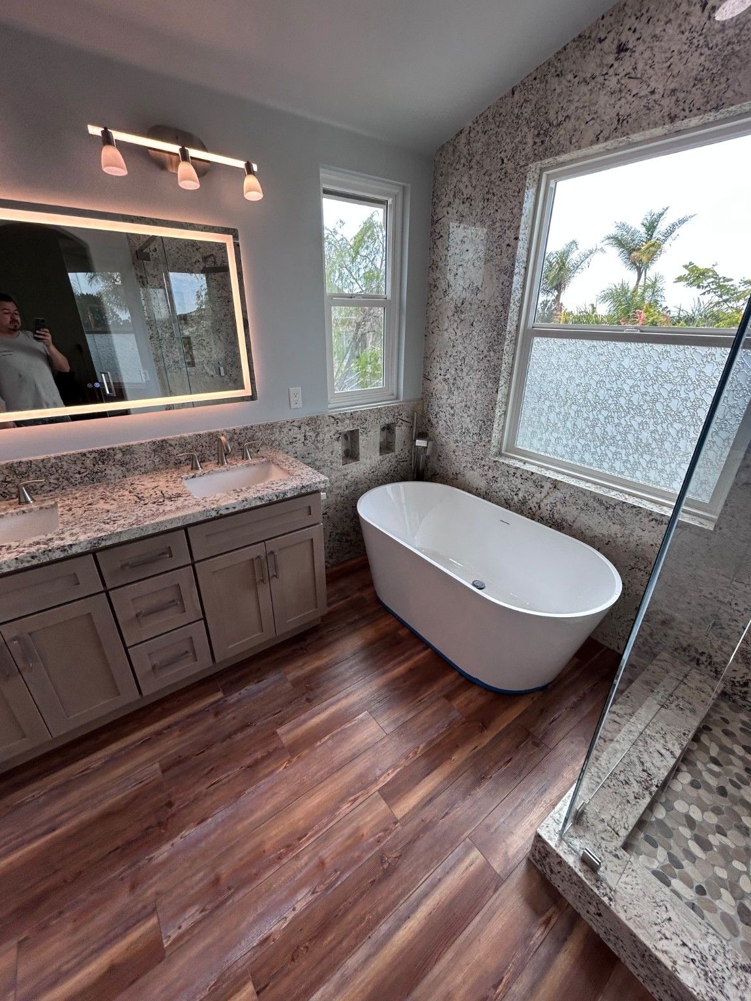
From the original tub and shower to a freestanding tub, glass enclosure, double vanity and lighted mirror. Follow this bathroom remodel from preparation to the finished room.
See the change.
The same room, from its original built-in tub and framed shower to the new freestanding tub and glass enclosure.
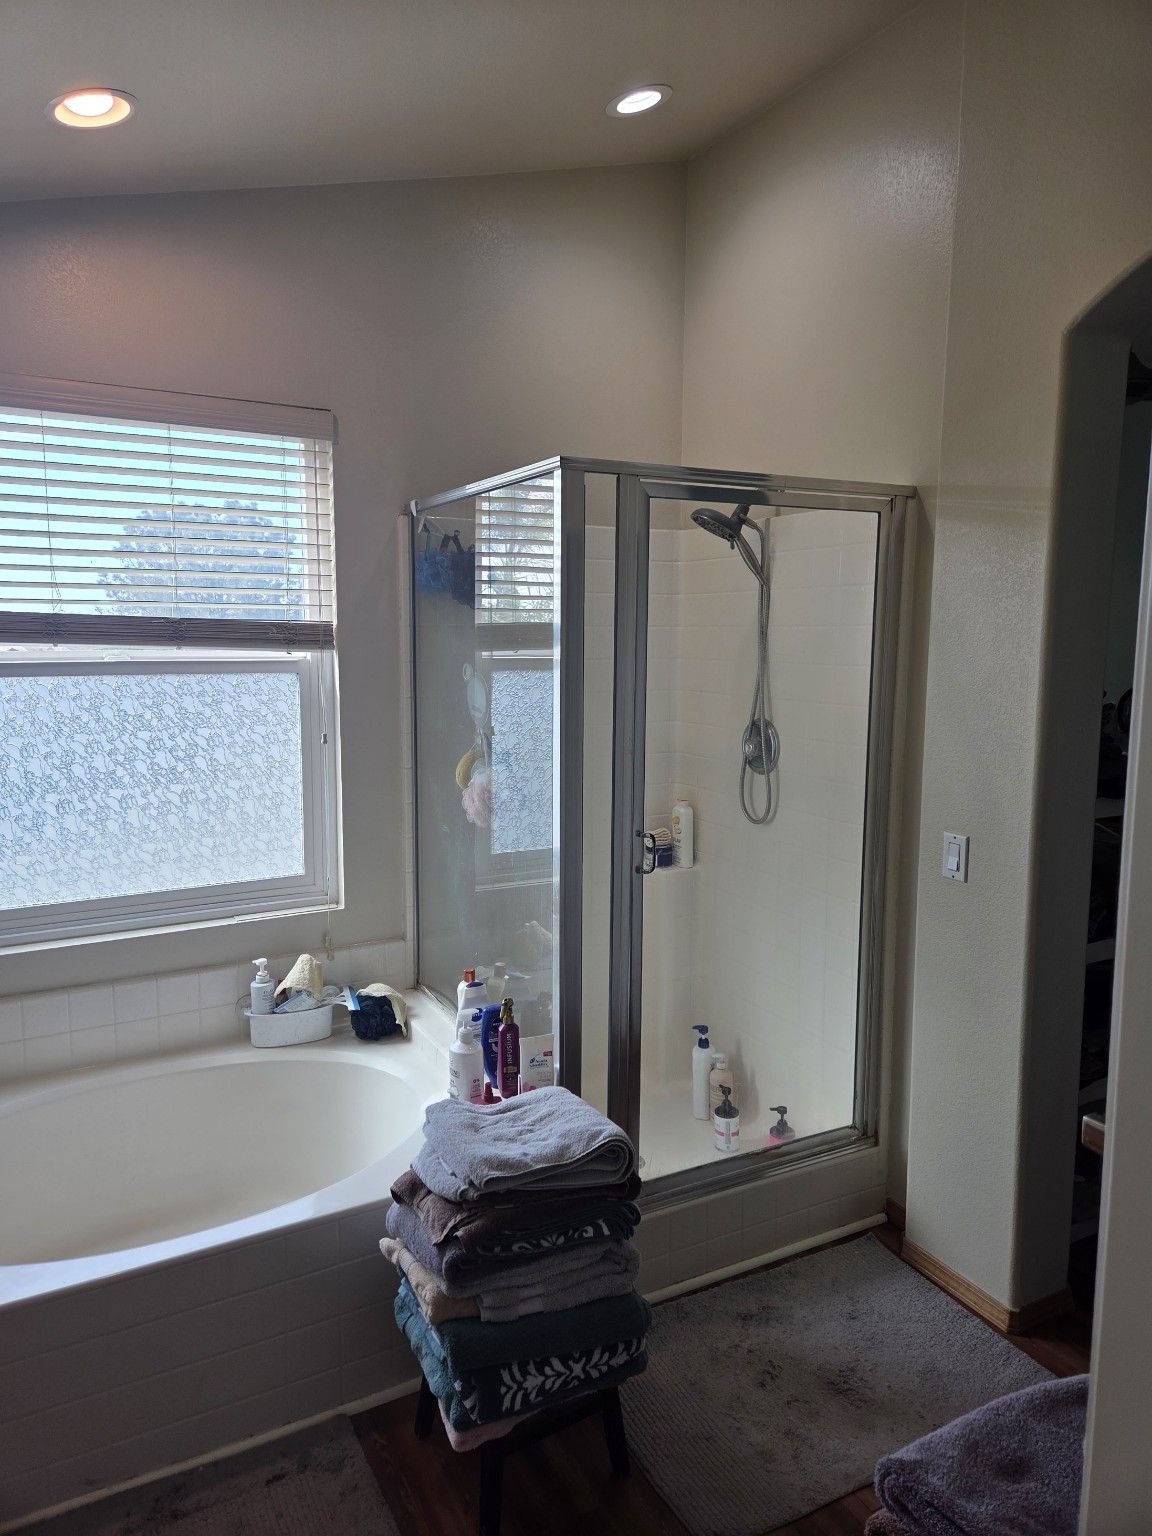
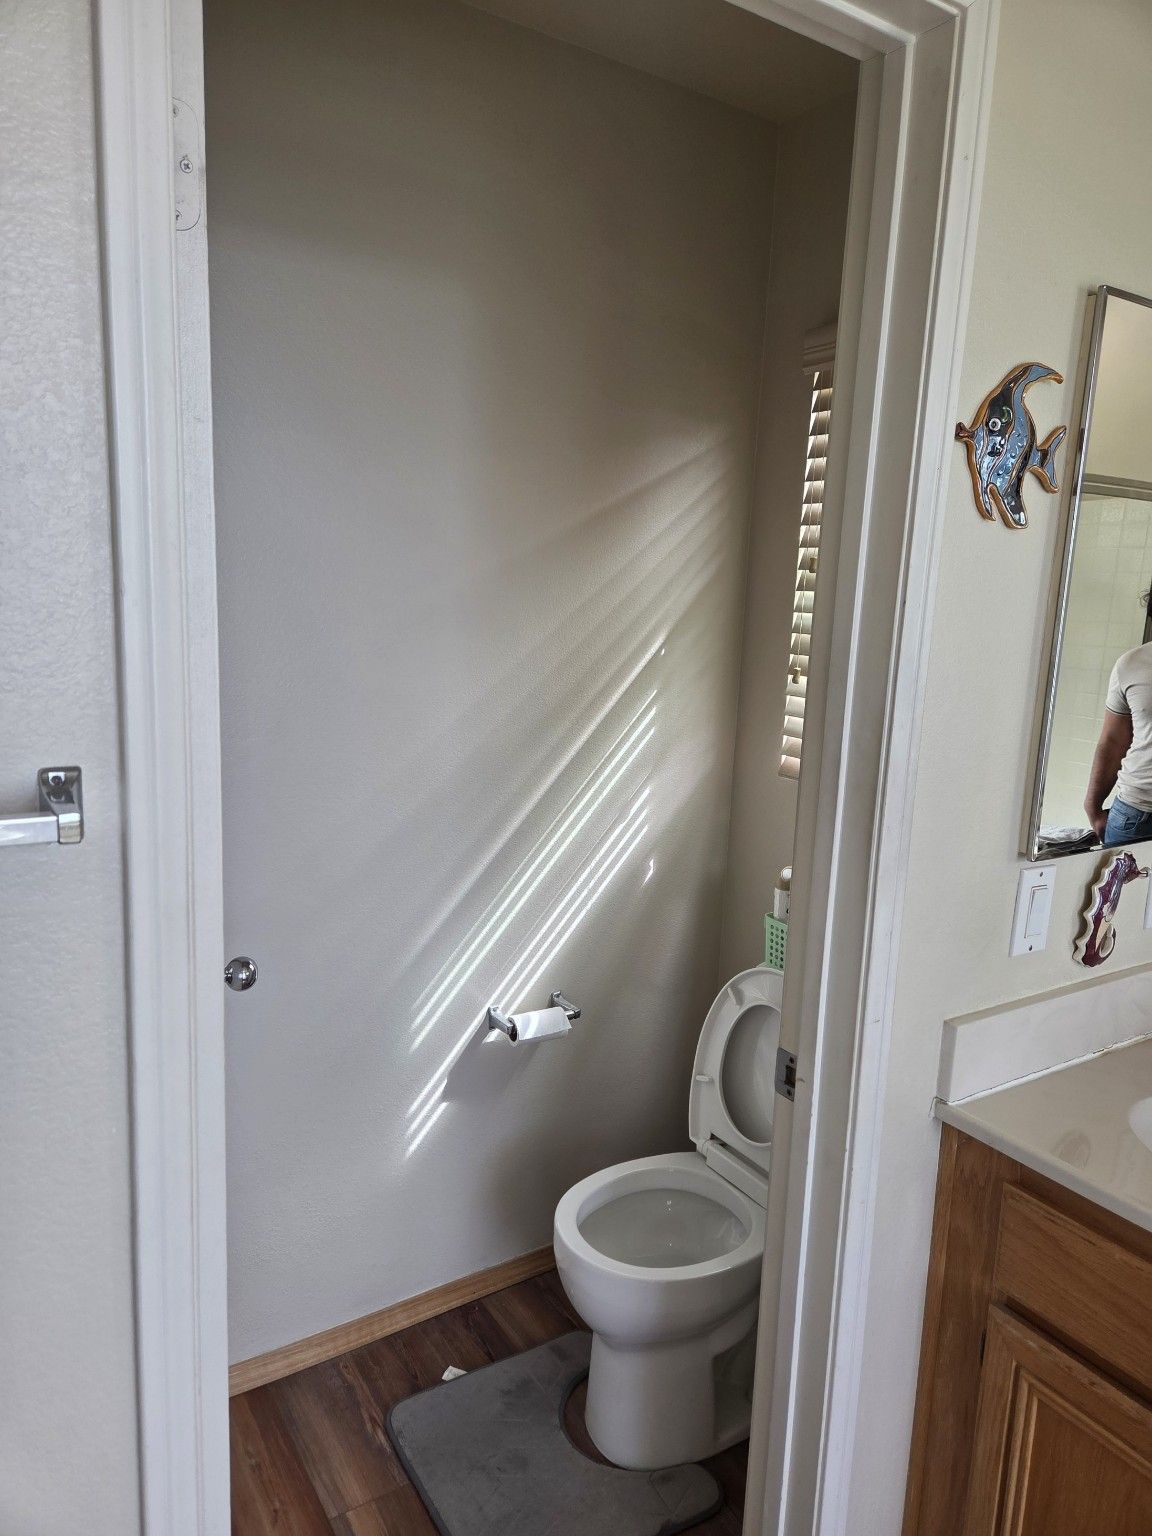
View 2 more photos of the original room
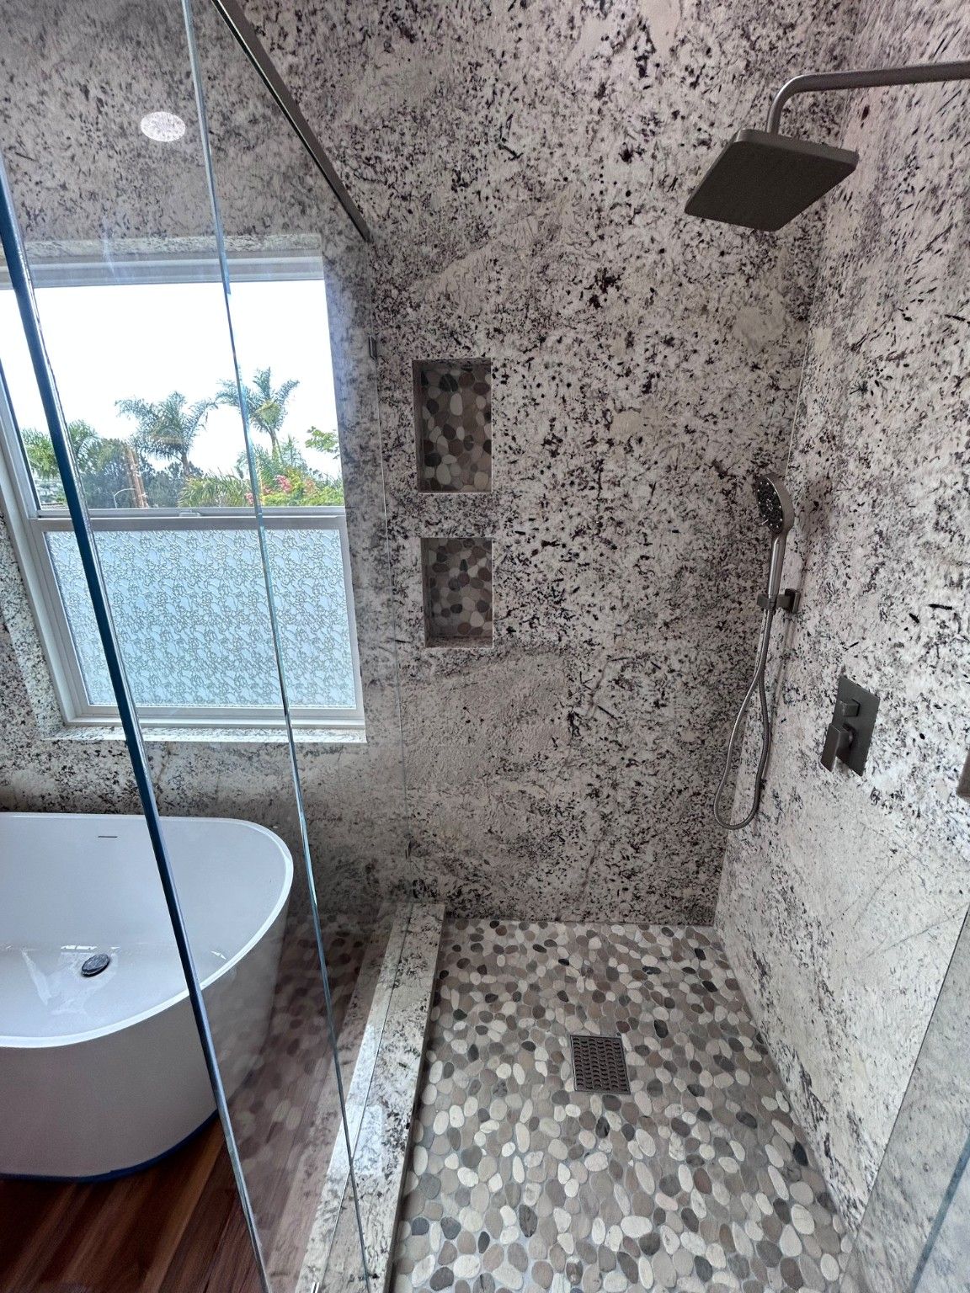
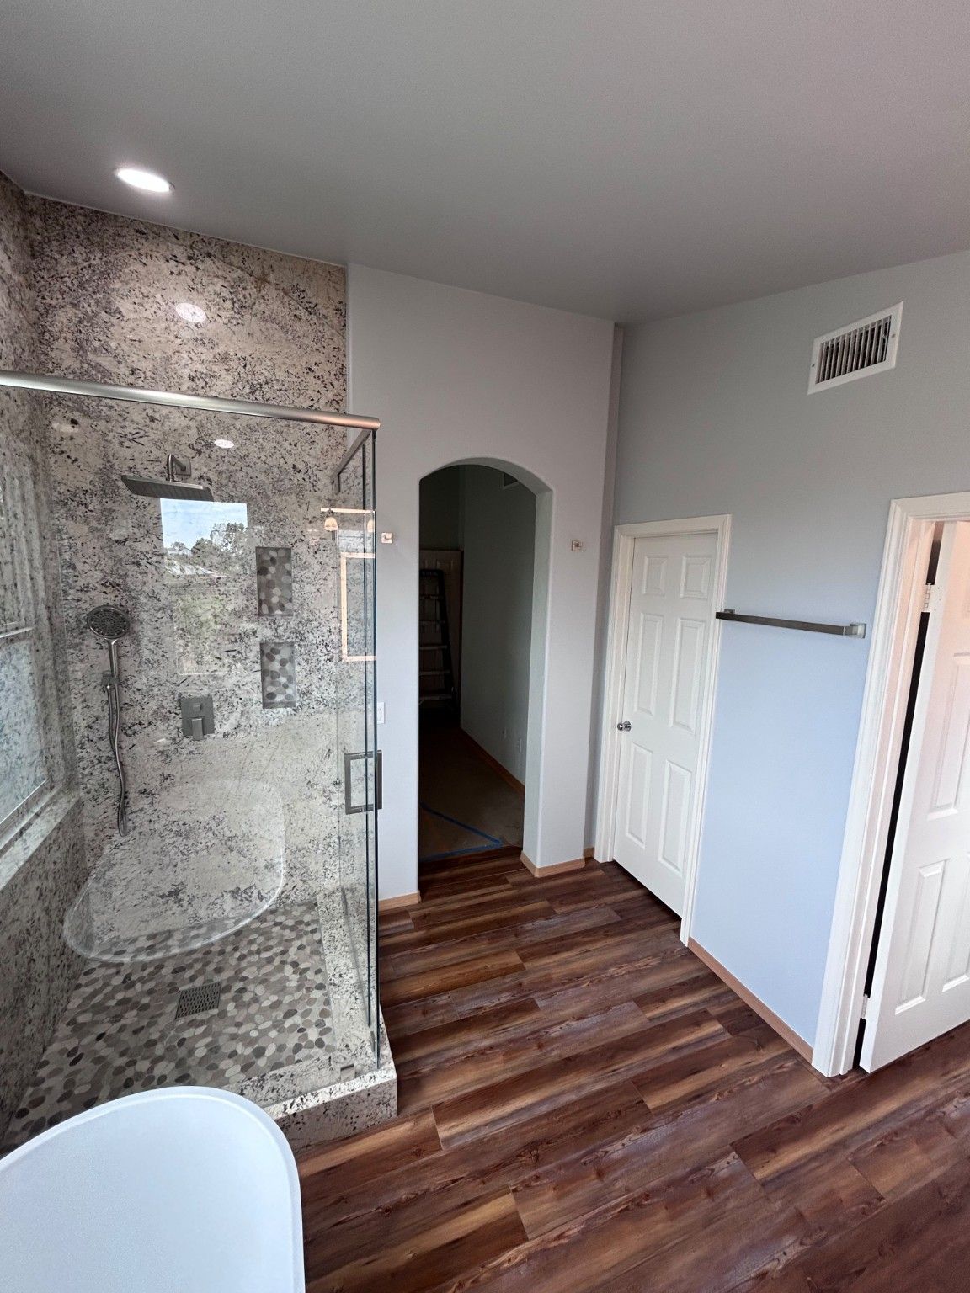
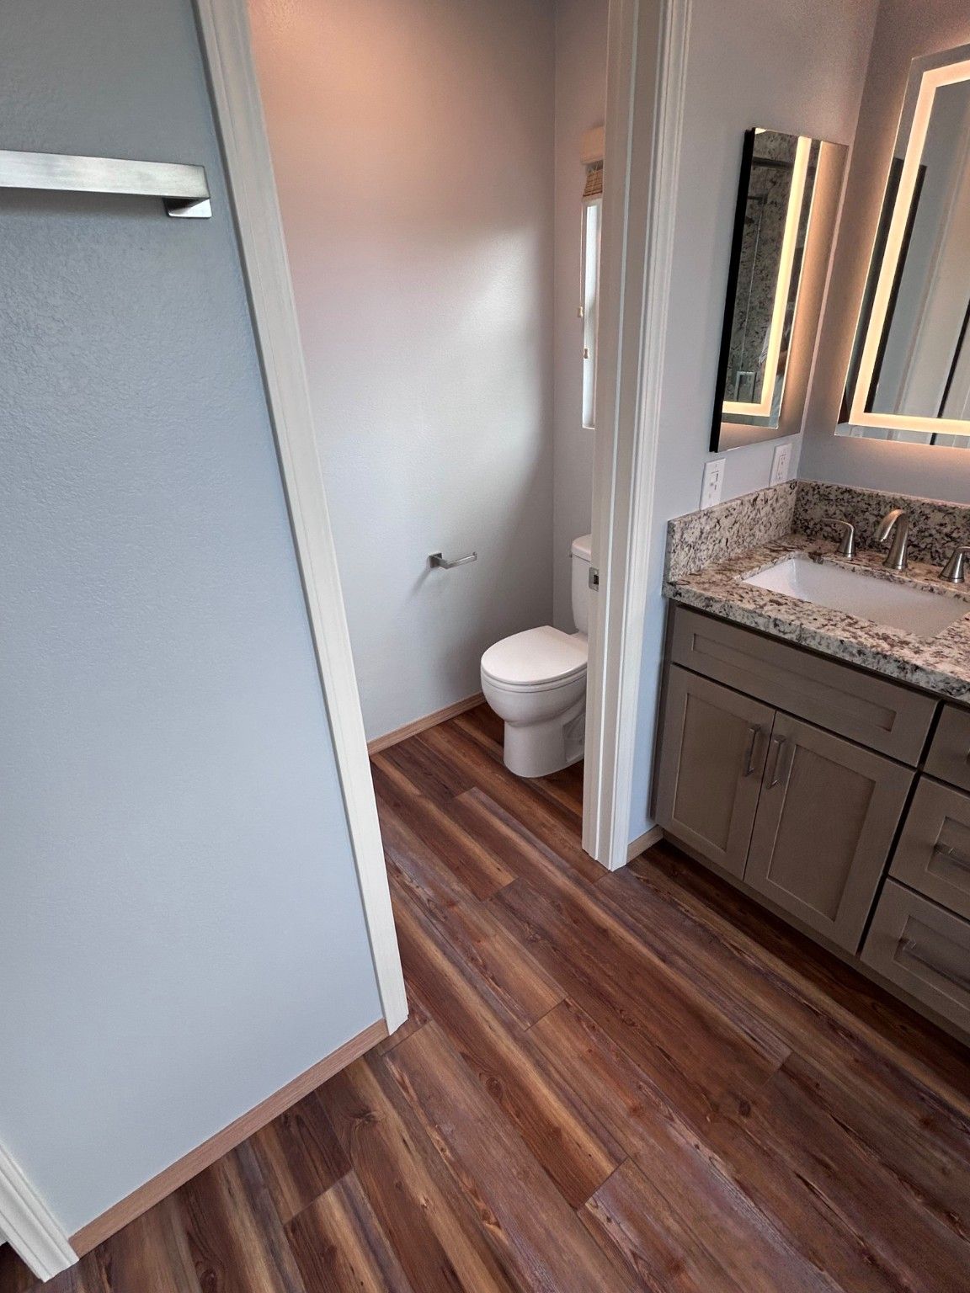
The finished details.
Recessed niches, a pebble-pattern shower floor, a double vanity and a lighted mirror bring the room together.
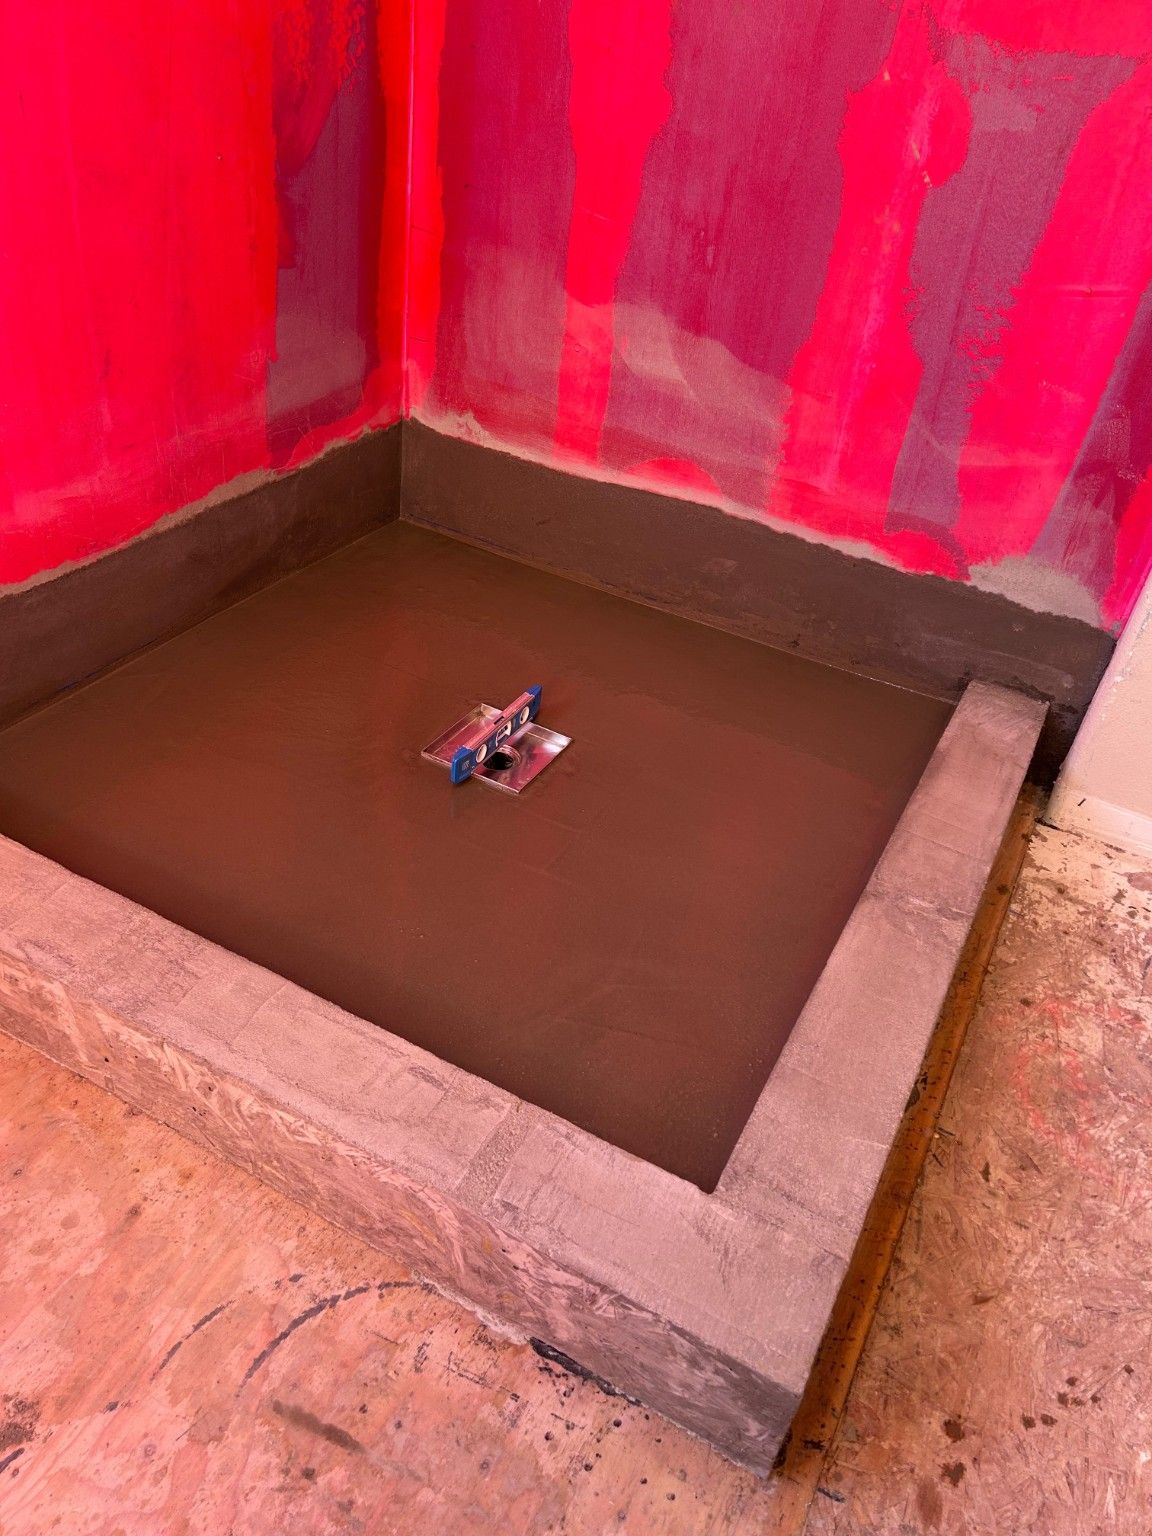
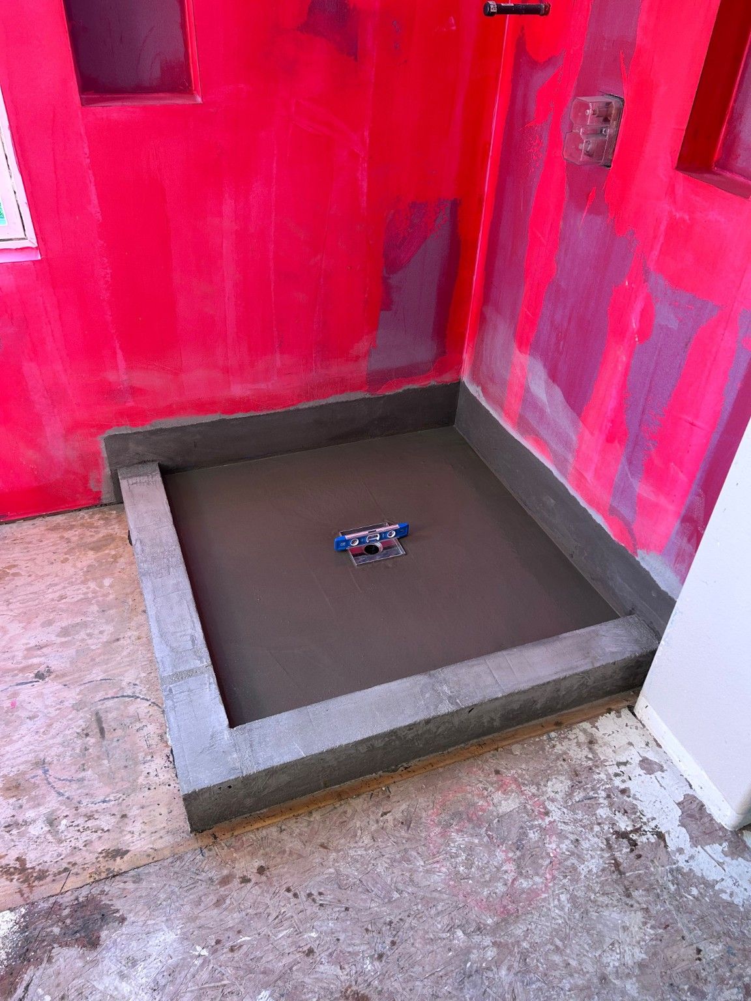
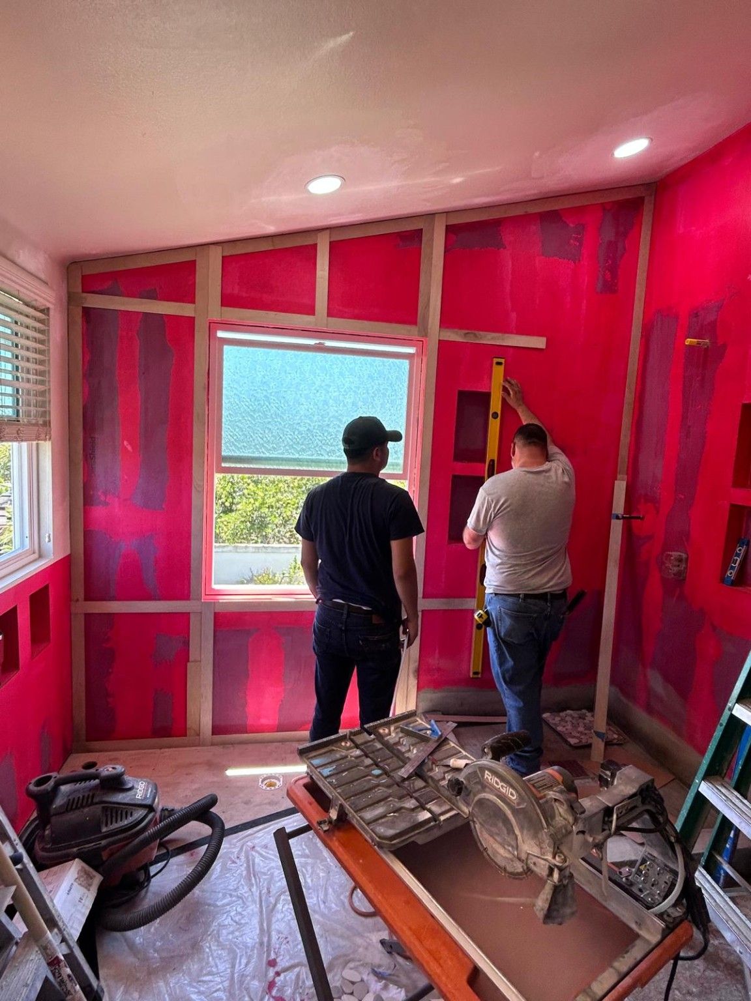
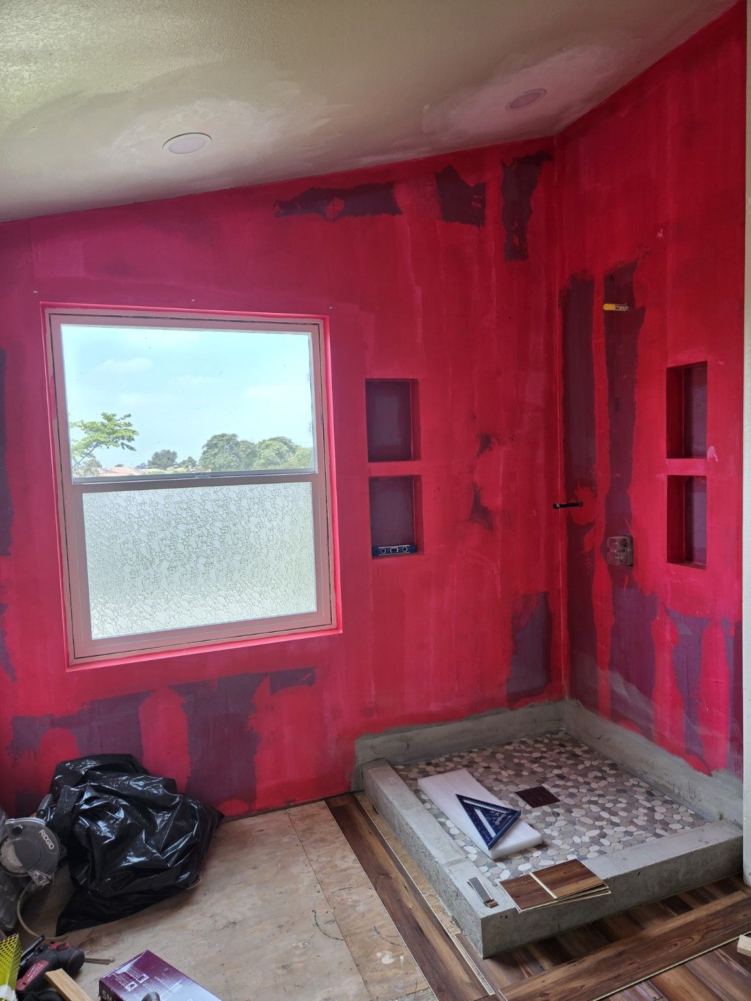
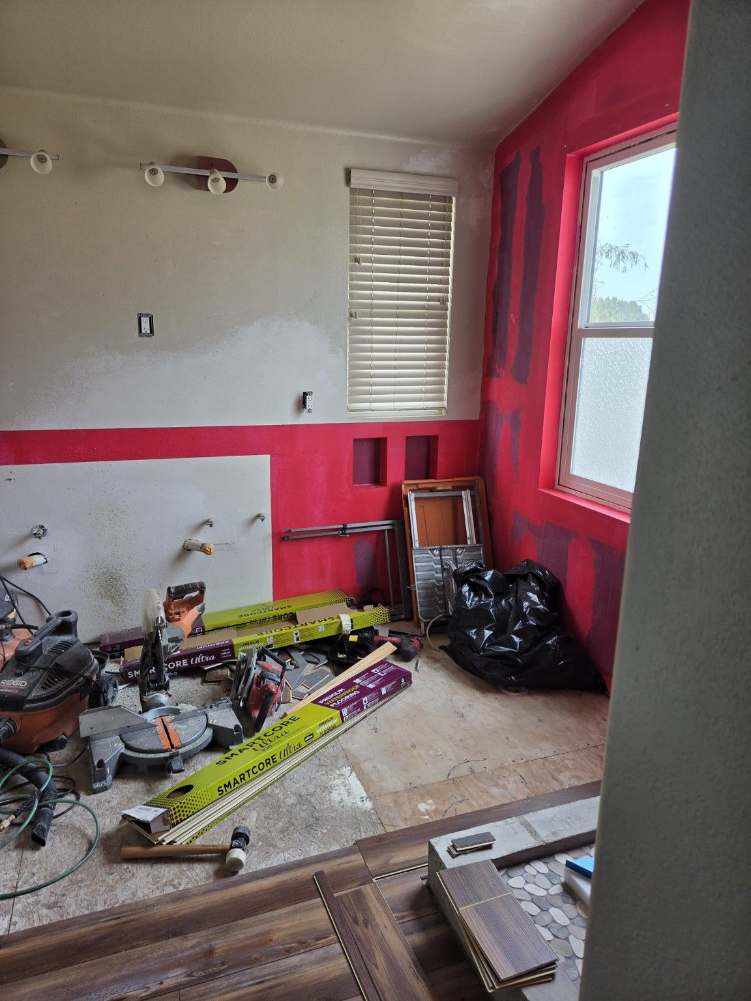
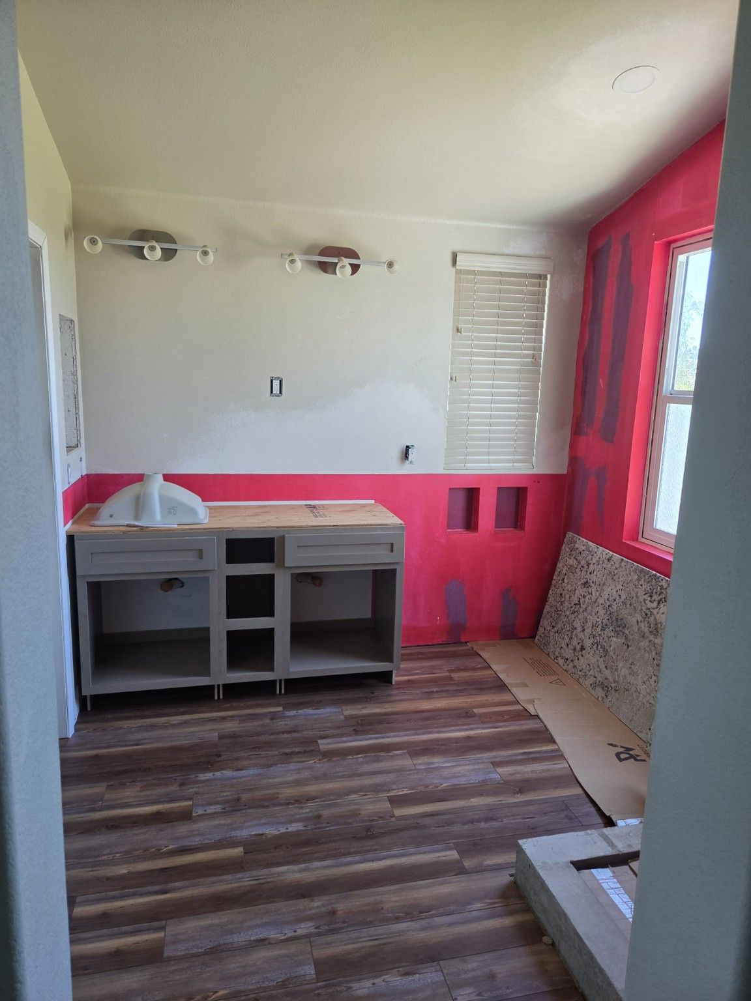
The work along the way.
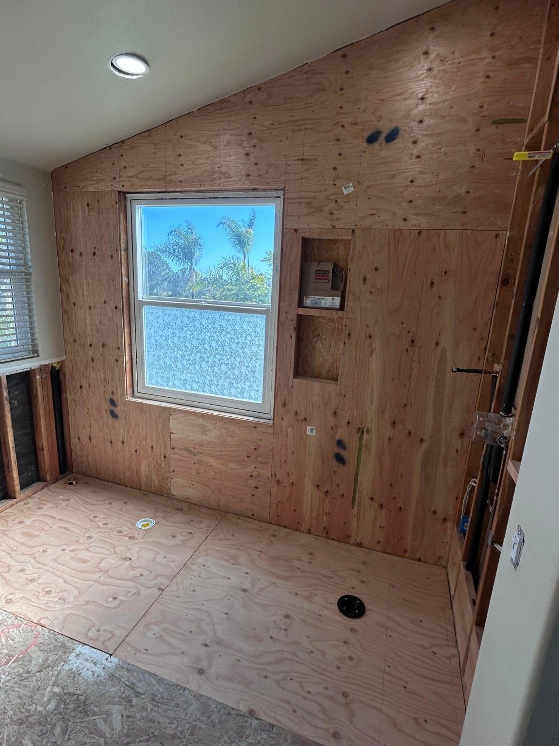
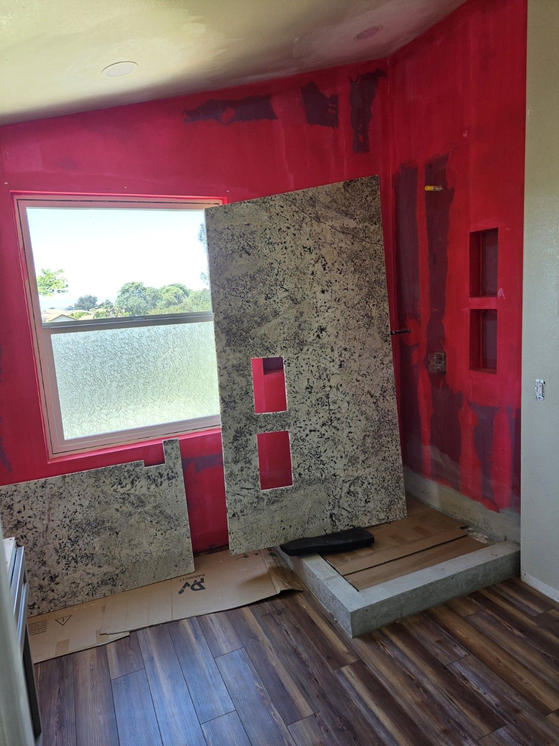
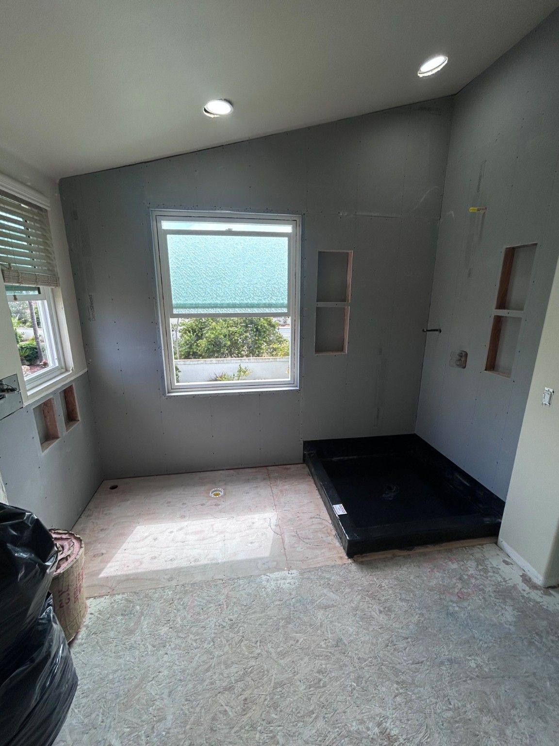
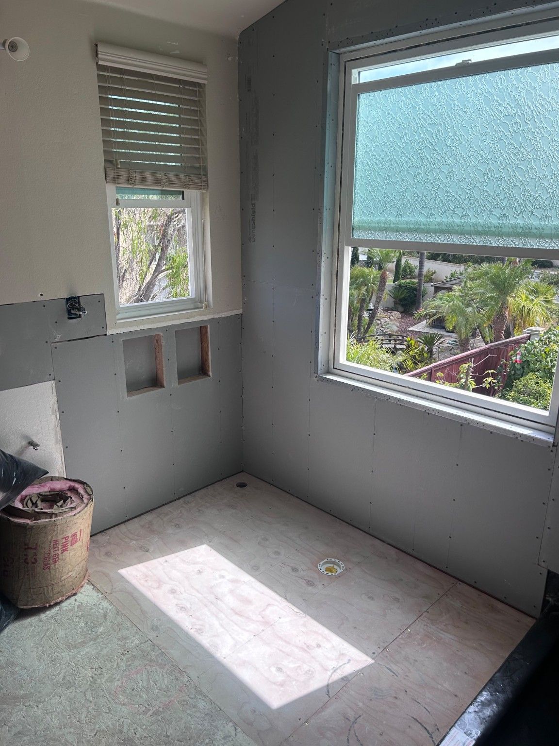
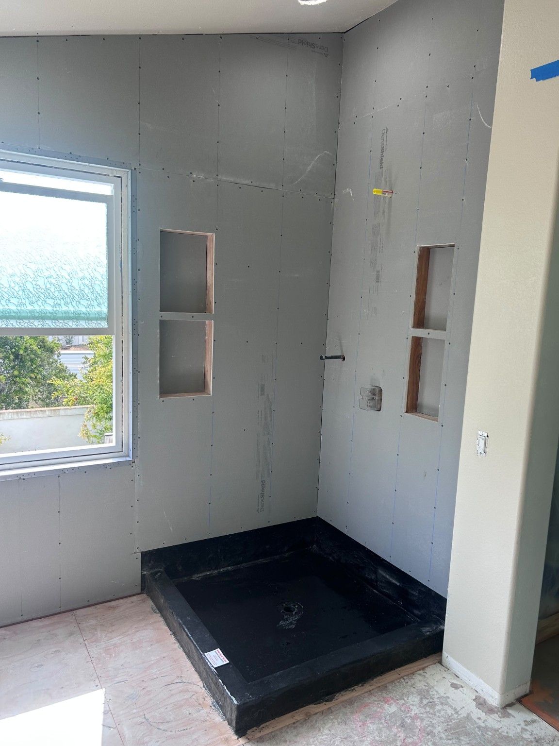
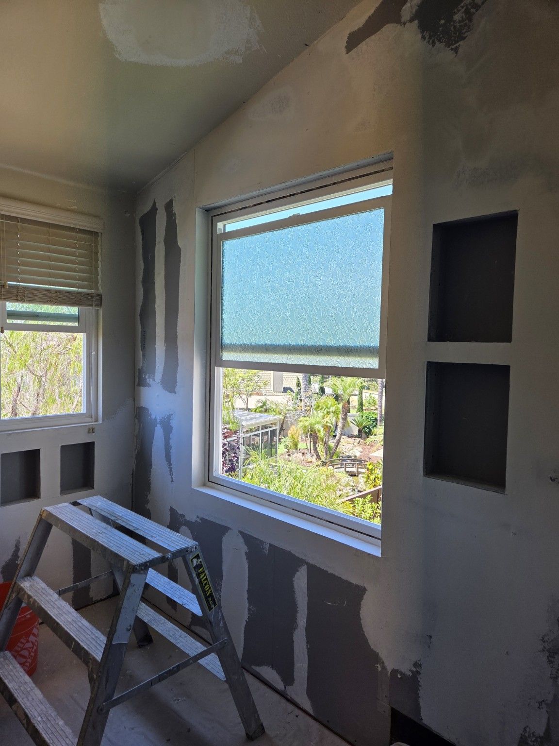
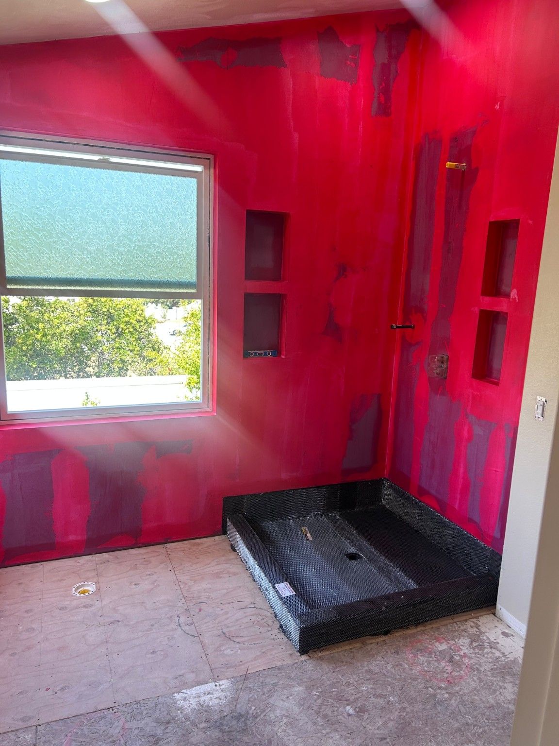
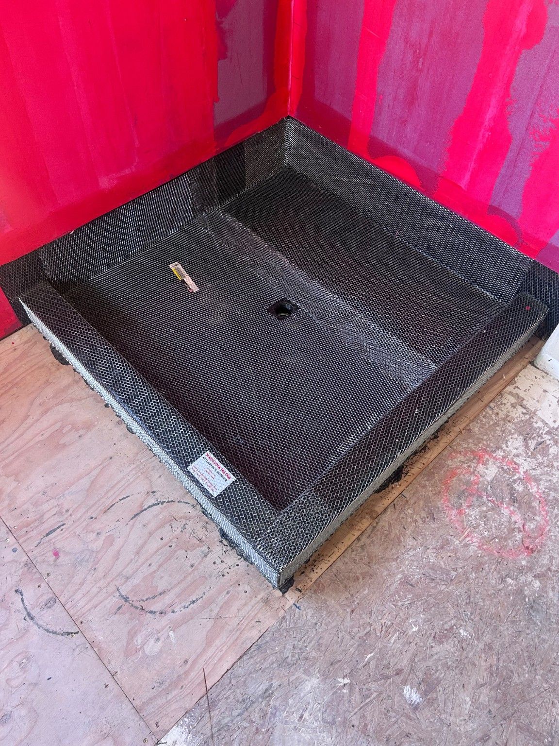
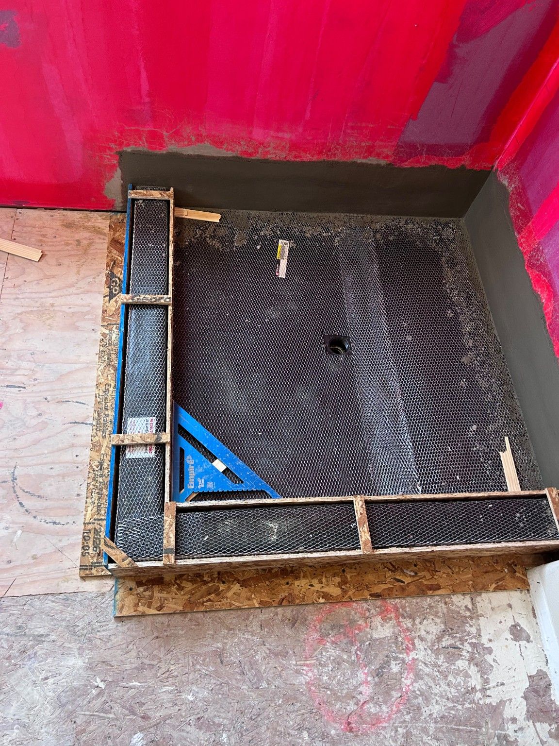
Wall and floor preparation, shower base work, recessed niches, flooring and panel installation.
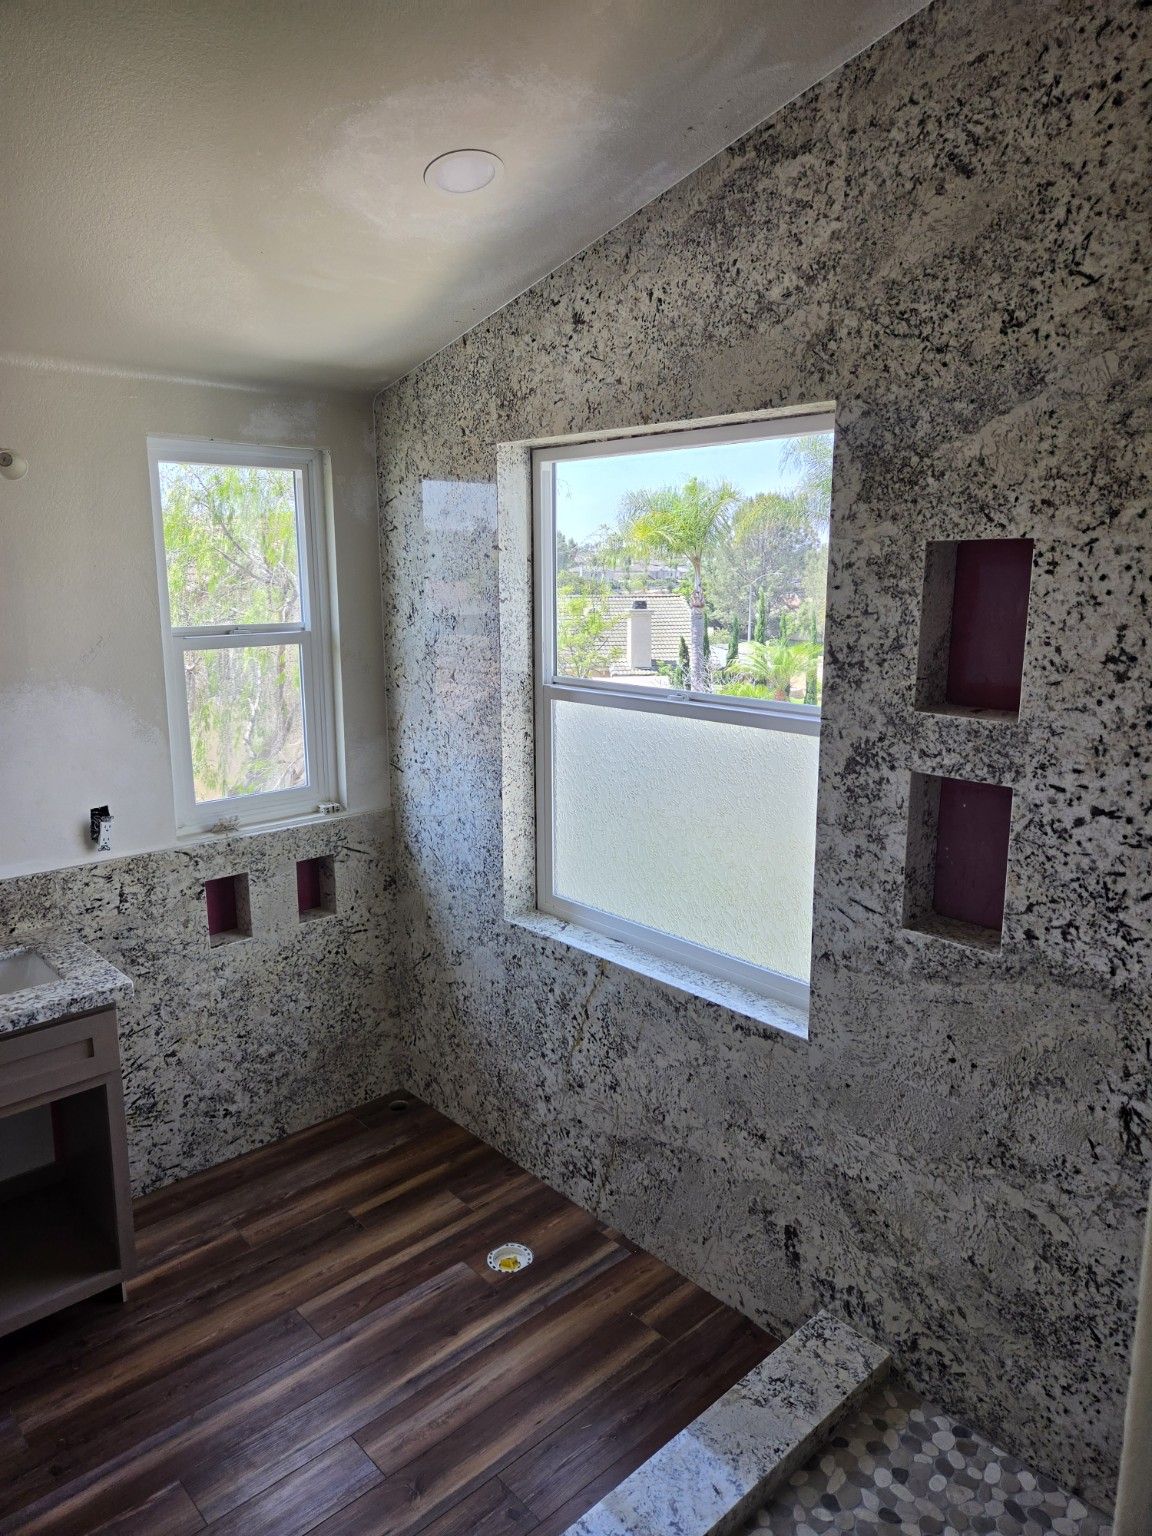
View 13 more construction photos
The room in motion.
Watch the original room, on-site updates and the remodeled bathroom. Use the player controls for sound and playback.
Finished bathroom walkthrough 1:45
A walkthrough of the remodeled room, including the tub, shower, vanity and working fixtures.
Open full videoThe original bathroom 0:11
A walkthrough of the original bathroom before the remodel.
Open full videoWatch 6 construction and on-site update videos
Wall preparation walkthrough 0:15
A look around the room while the wall surfaces and recessed niches are being prepared.
Open full videoFlooring and shower progress 0:15
Construction footage showing the floor installation, shower base and prepared walls.
Open full videoOn-site progress update 0:15
An on-site project update filmed during the bathroom installation.
Open full videoVanity and wall panel fitting 0:20
A walkthrough during vanity installation and wall panel fitting.
Open full videoWall panel update 0:22
An on-site update with the bathroom wall panels ready for fitting.
Open full videoFinishes before the fixtures 0:19
Bathroom wall finishes, vanity and shower floor before the final fixtures and glass are installed.
Open full videoReady to rethink your bathroom?
Tell us about your current bathroom and the changes you have in mind. Call to discuss your project.