
Share your idea
Tell us your city, the type of ADU you are considering and how you want to use the space. Photos, sketches and existing plans are useful starting points.
Make room for family, guests or a separate living space with an ADU planned around your property and the way it will be used.
Request an estimate
Maybe you need room for family, more separation between living spaces or a new use for an existing garage. An accessory dwelling unit starts with those goals and the conditions of your property.
Tell us what you would like to build, where the property is located and whether you already have drawings. We can discuss the construction scope and the questions that need to be resolved before work begins.
Discuss the layout, access, foundation and framing, utilities, interior finishes and the relationship between the new living space and your existing home.
An existing garage has its own conditions to work through. Bring photos and any available plans so the conversation can cover the structure, openings, utilities and intended use of the space.
Our featured project shows two second-story ADUs above ground-level parking. It is one example of an active construction project; the approach for your property will depend on its specific conditions.
Explore the ADU project
Explore a kitchen and living area from another ADU in our project collection.
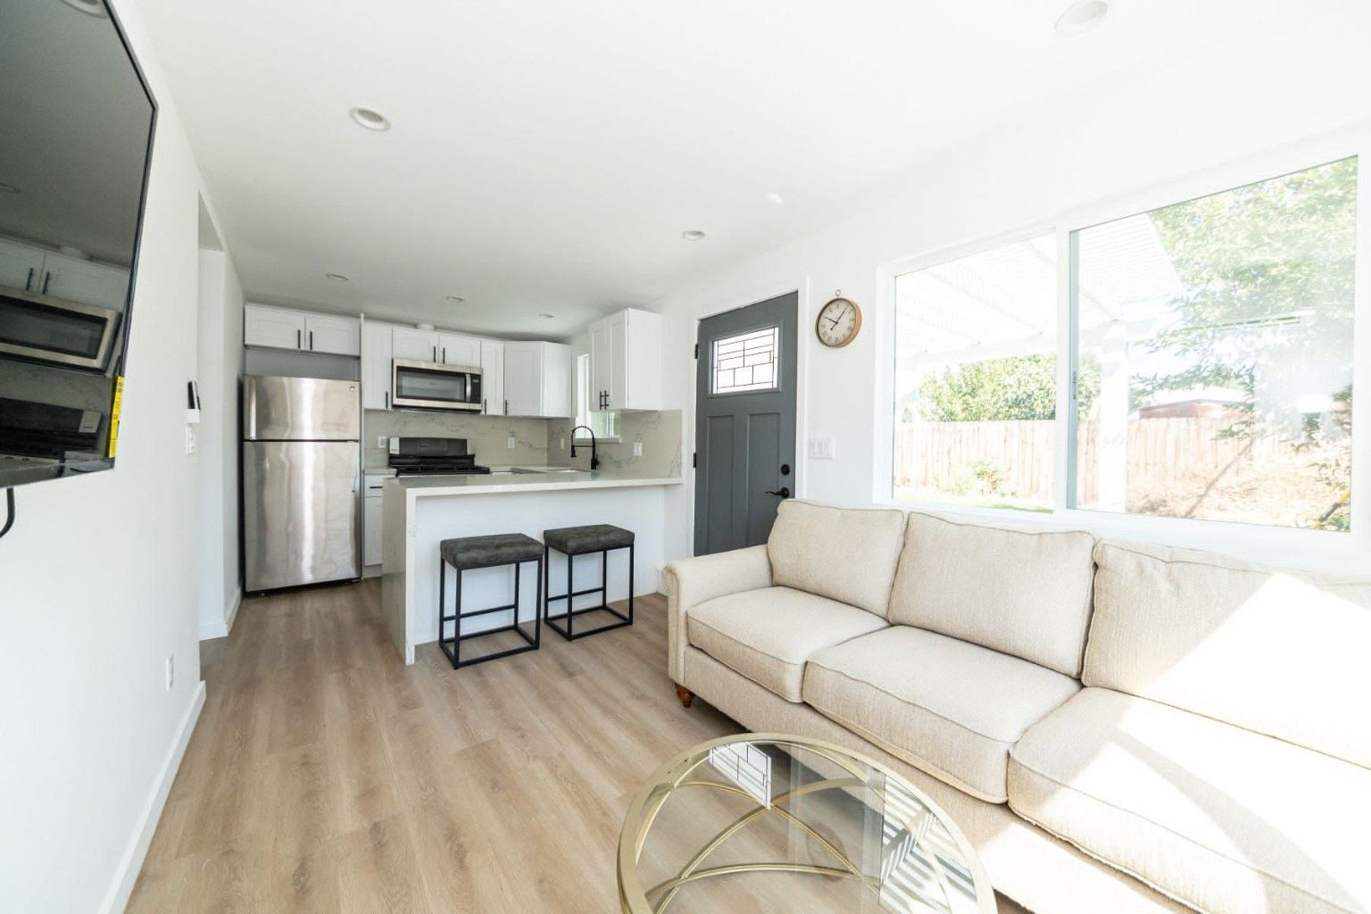
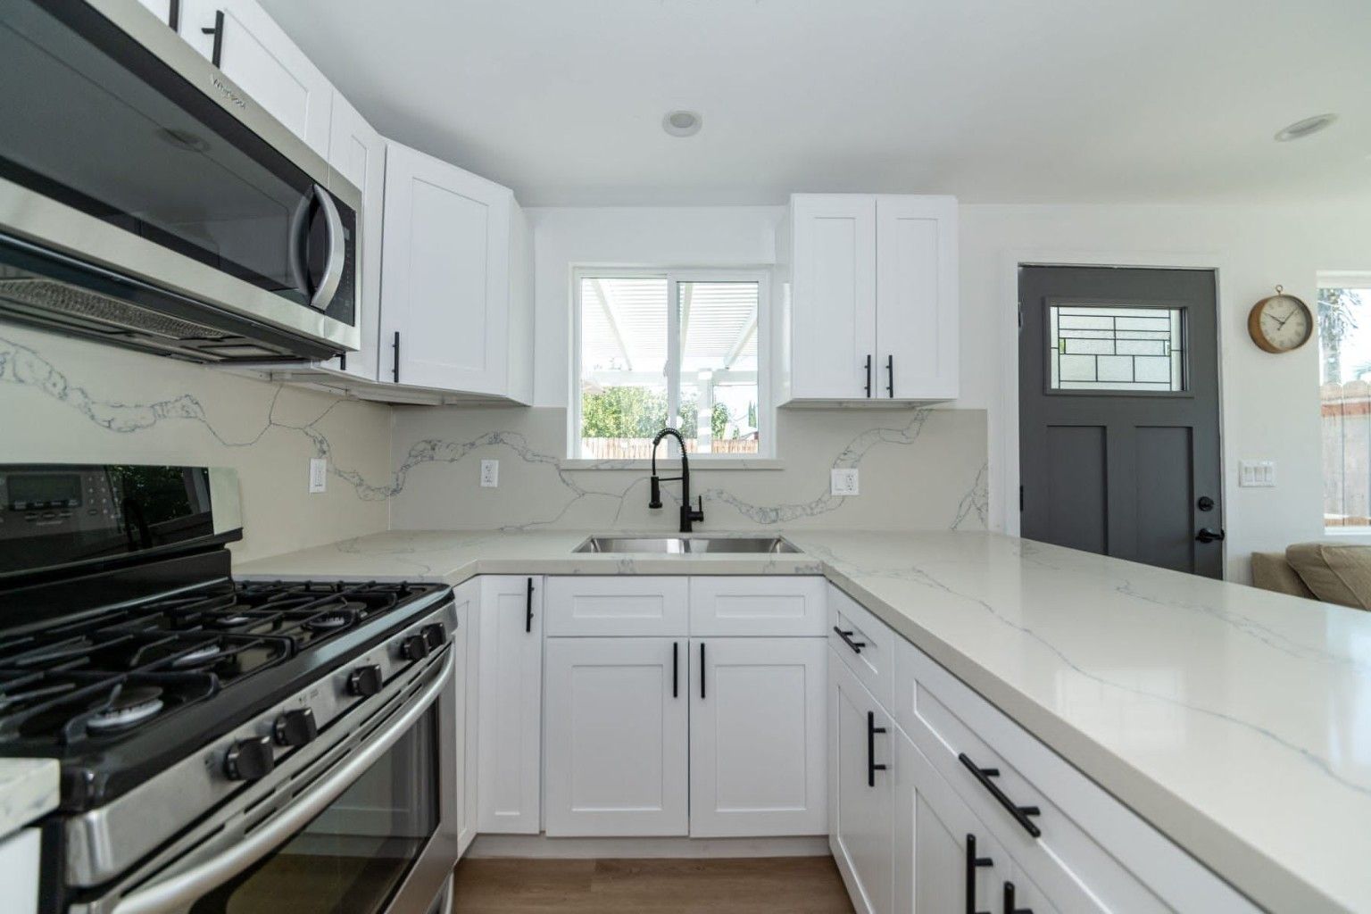
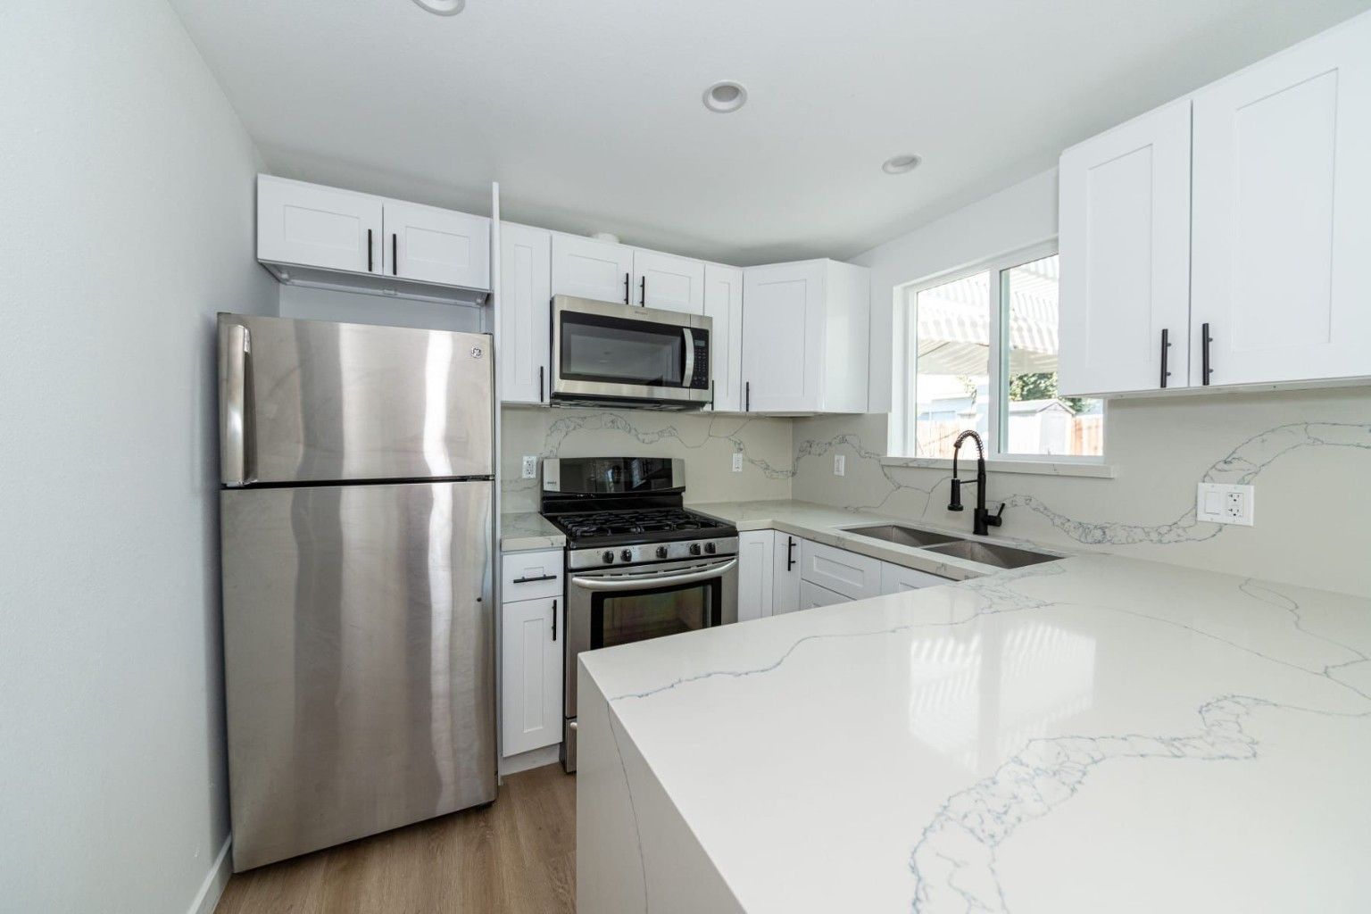
Tell us your city, the type of ADU you are considering and how you want to use the space. Photos, sketches and existing plans are useful starting points.
Review the site, existing structures, access and utility questions that could affect the construction scope.
Talk through the proposed work, information still needed and an appropriate next step for your project.
Yes. Garage conversions are one of our services. Send photos of the existing garage and explain how you would like to use the finished space.
Our project gallery includes two ADUs being built on a second story above ground-level parking. Whether a similar arrangement is appropriate for another property requires a project-specific review.
A useful estimate needs a defined scope. Property conditions, plans, utility work, materials and the amount of construction all affect cost and timing. Call with the information you have so we can discuss your project.
Yes. We serve Carlsbad and other San Diego County communities, Orange County and surrounding Southern California. Share your city when you contact us.
Start with how the space will be used and the buildings already on your property. A garage conversion begins with the existing structure: its condition, floor level, openings and connections to the home. A new ADU starts with the proposed location, access and the relationship to outdoor areas and the main house. Neither option has a one-size-fits-all construction scope.
For a conversion, bring photos of the garage inside and out, any existing drawings and a list of the rooms you want. For a new ADU, include a sketch of the proposed location and photos showing access around the property. Kitchen and bathroom layouts, utility connections, storage, privacy and natural light are useful topics for either conversation.
Share your priorities and budget range before settling on finishes. The estimate should reflect the work identified for your property, including any structural, utility or site preparation needs. If your goal is more room within the main home, explore a home addition alongside a separate living space.
Based in Carlsbad, serving homeowners across San Diego County, Orange County and surrounding Southern California.
Explore a real ADU kitchen and living area, or compare the planning considerations for a home addition.
Tell us about your property, the space you want to create and any drawings you already have.
Explore three views of a bright ADU interior with a white shaker kitchen and breakfast bar.
Explore the ADU interior