
A layout that works
Plan the relationship between cooking, preparation, storage and seating around your everyday routines.
Thoughtful layouts, beautifully detailed cabinetry and an island that brings people together. Create a kitchen around the way you cook, gather and live.
Request an estimate
Plan the relationship between cooking, preparation, storage and seating around your everyday routines.
Bring together cabinet finishes, countertops, backsplash surfaces and hardware as a cohesive palette.
Coordinate appliance locations, plumbing, lighting and flooring with the rest of the room.
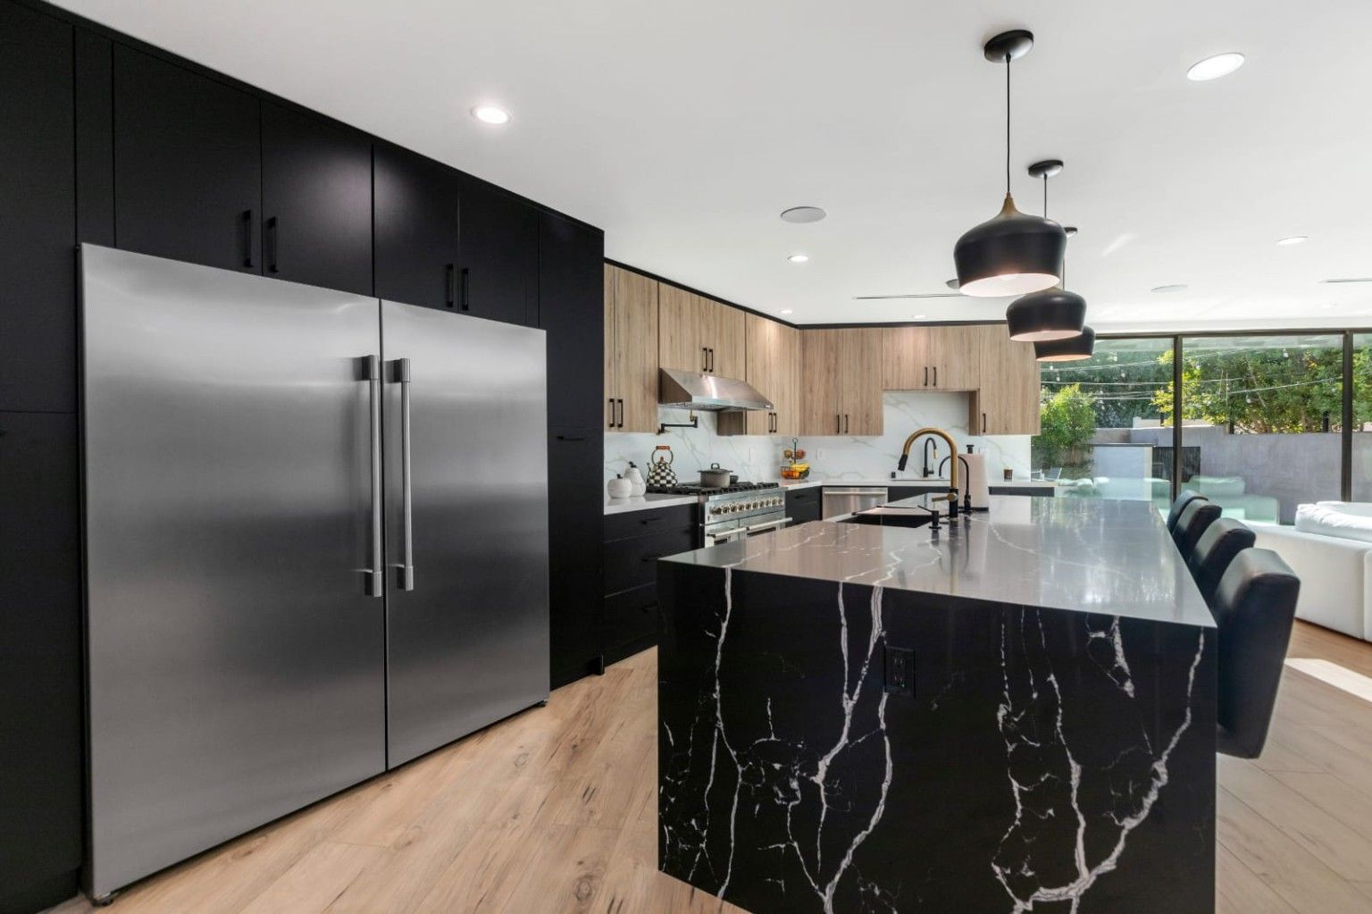
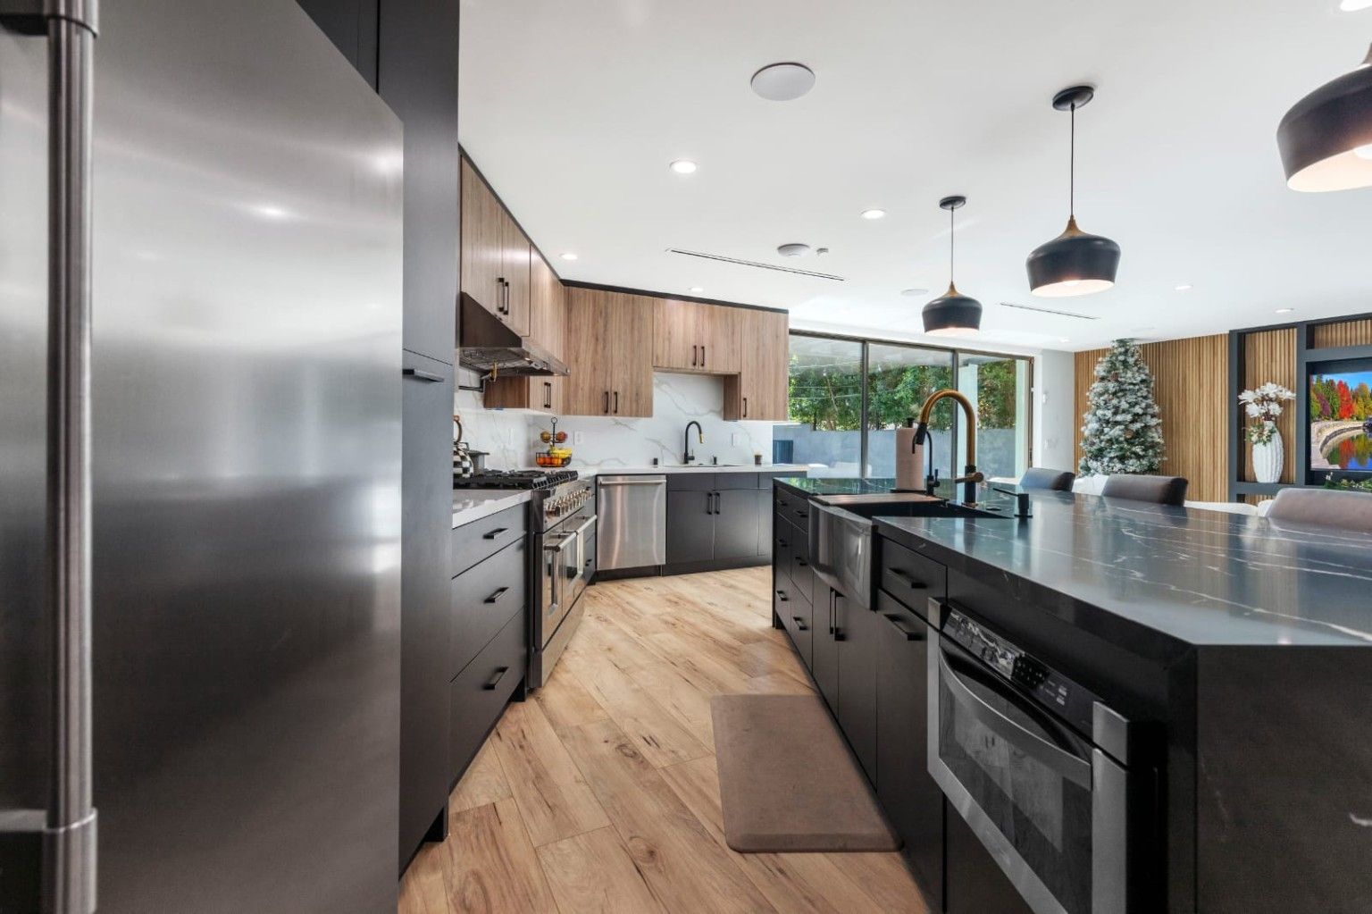
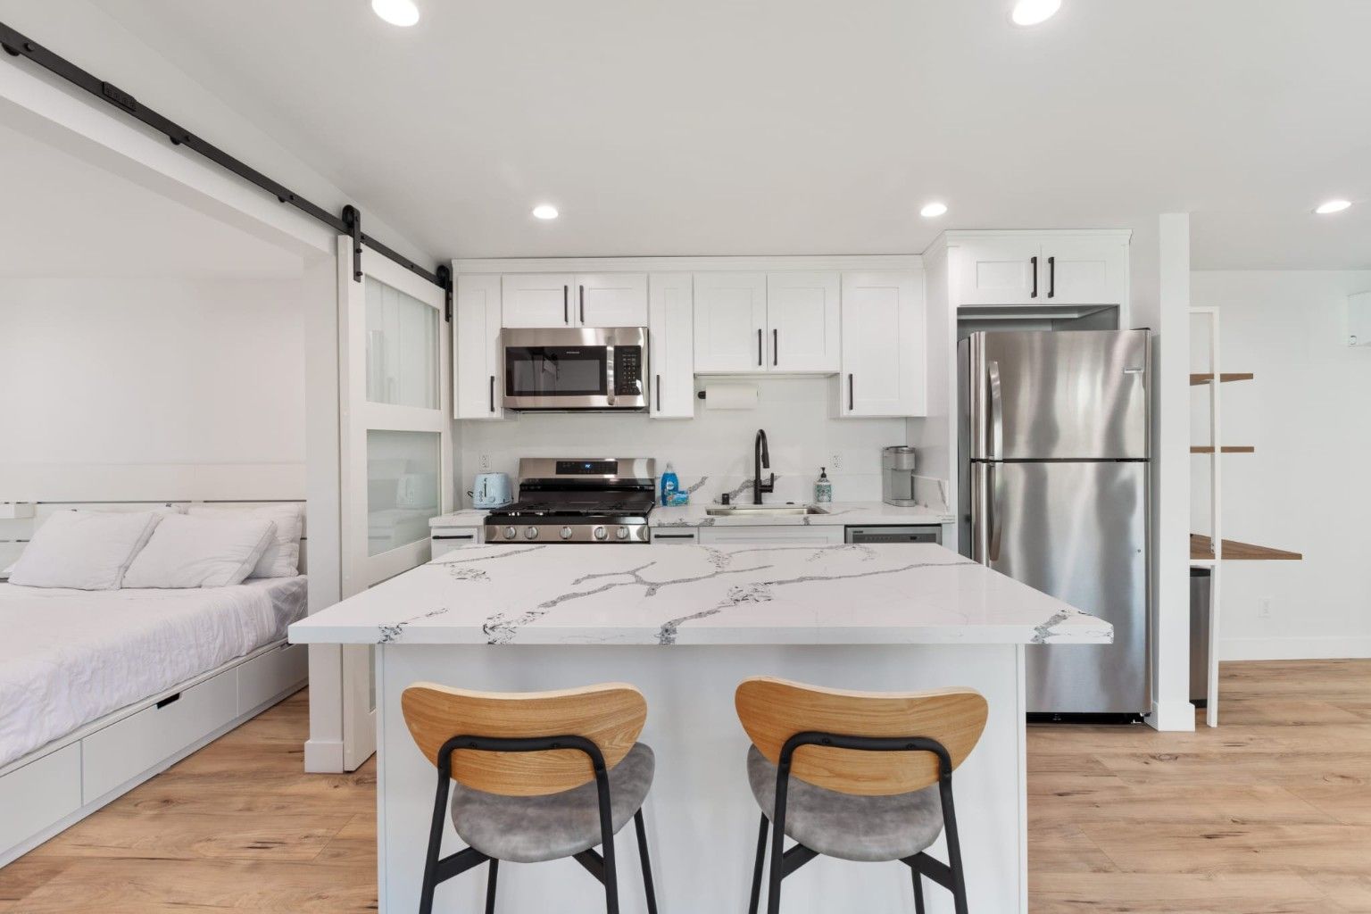
Start with what works in your kitchen and what gets in the way. Review storage, preparation space, seating and the connection to adjoining rooms. Existing walls, plumbing, electrical connections and ventilation help define the scope, especially when an island or appliance moves.
Bring photos, any existing drawings, appliance details and a few references for the look you want. Discuss cabinet finishes, countertop and backsplash surfaces, lighting and flooring together, with everyday use and care in mind. Your priorities and budget range give the conversation a practical starting point.
Based in Carlsbad, serving homeowners across San Diego County, Orange County and surrounding Southern California.
Yes. Cabinetry, surfaces, lighting and storage can be reconsidered around an existing layout. The condition of the room and the changes you want will help determine how much preparation and utility work belongs in the scope.
These ideas need to be reviewed against the existing structure, utility locations and proposed layout. Any needed drawings and specialist input should be established before the construction scope is finalized.
Discuss appliance sizes and key materials early so cabinet dimensions, clearances and utility locations can be coordinated. Compare finishes for appearance, everyday use and care, then confirm selections as the plan develops.
See how cabinetry, a laundry area and adjoining living spaces fit together in the compact kitchen and courtyard collection.
Tell us about your home, your priorities and the space you want to create.